
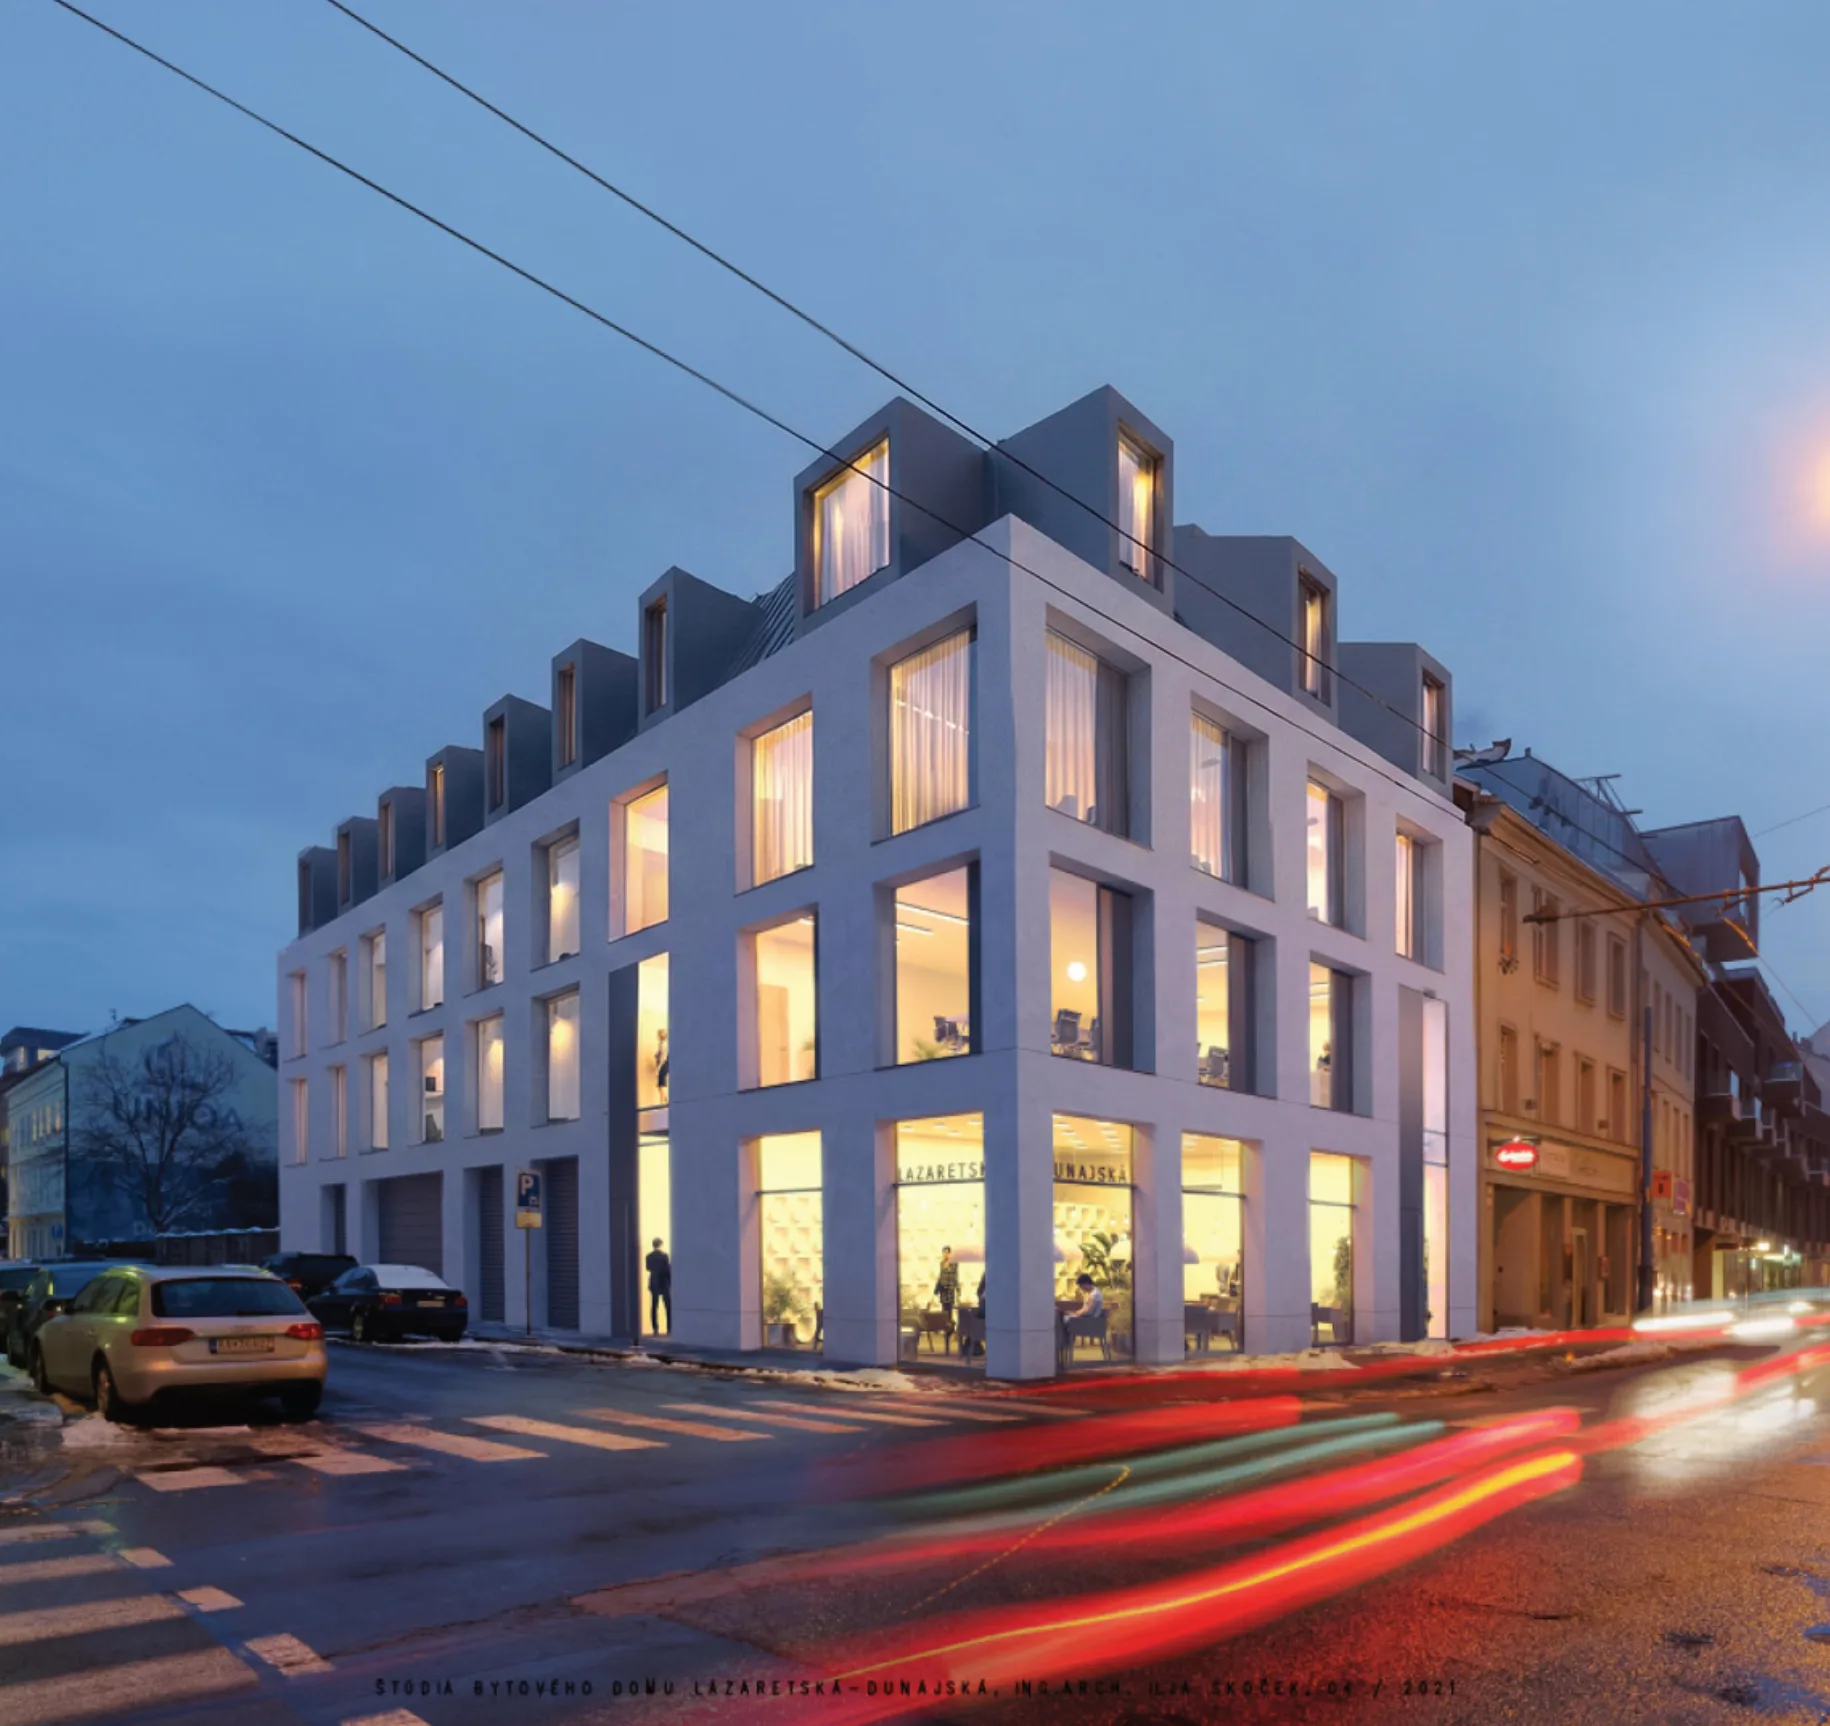
Lazaretská
Bratislava - Old Town
Premium urban development in central Bratislava
At the corner of Lazaretská and Dunajská Streets, we are preparing an intimate mixed-use development offering premium urban living, designed by architect Iľja Skoček. The project will naturally complement the existing urban fabric and combine residential living with spaces for local amenities and services. It has a valid building permit and is ready for construction.
Project
The new development will offer 7 apartments, approximately 240 m² of retail or office space, and 8 parking spaces within the building. The residential entrance and garage access will be from Lazaretská Street, while the commercial spaces will open onto Dunajská Street.
The development also includes the adjacent building at 54 Dunajská Street, currently used for hospitality and office purposes. The planned new building will connect to it architecturally and structurally, together forming a more cohesive urban complex.
Key parameters of the new development
building plot of 391 m²
total usable floor area of approx. 1,234 m²
7 apartments
3 studios, 1 one-bedroom, 2 two-bedroom and 1 three-bedroom apartments
approx. 240 m² of commercial space
8 parking spaces within the building
1 underground and 4 above-ground floors
lift and dedicated bicycle storage
Location
The project is within walking distance of Bratislava’s historic centre, Medická Garden, shops, services and restaurants. It also offers convenient car access and on-site parking within the building.
Location
Lazaretská / Dunajská - Bratislava - Old Town